
BEDS3
BATHS2 full
SQUARE FEET1,704
MLS#W7883741
STATUSActive
PROPERTY TYPEResidential - Single Family
SUBDIVISIONCARPENTERS COUNTRY SQUARE
Property Description
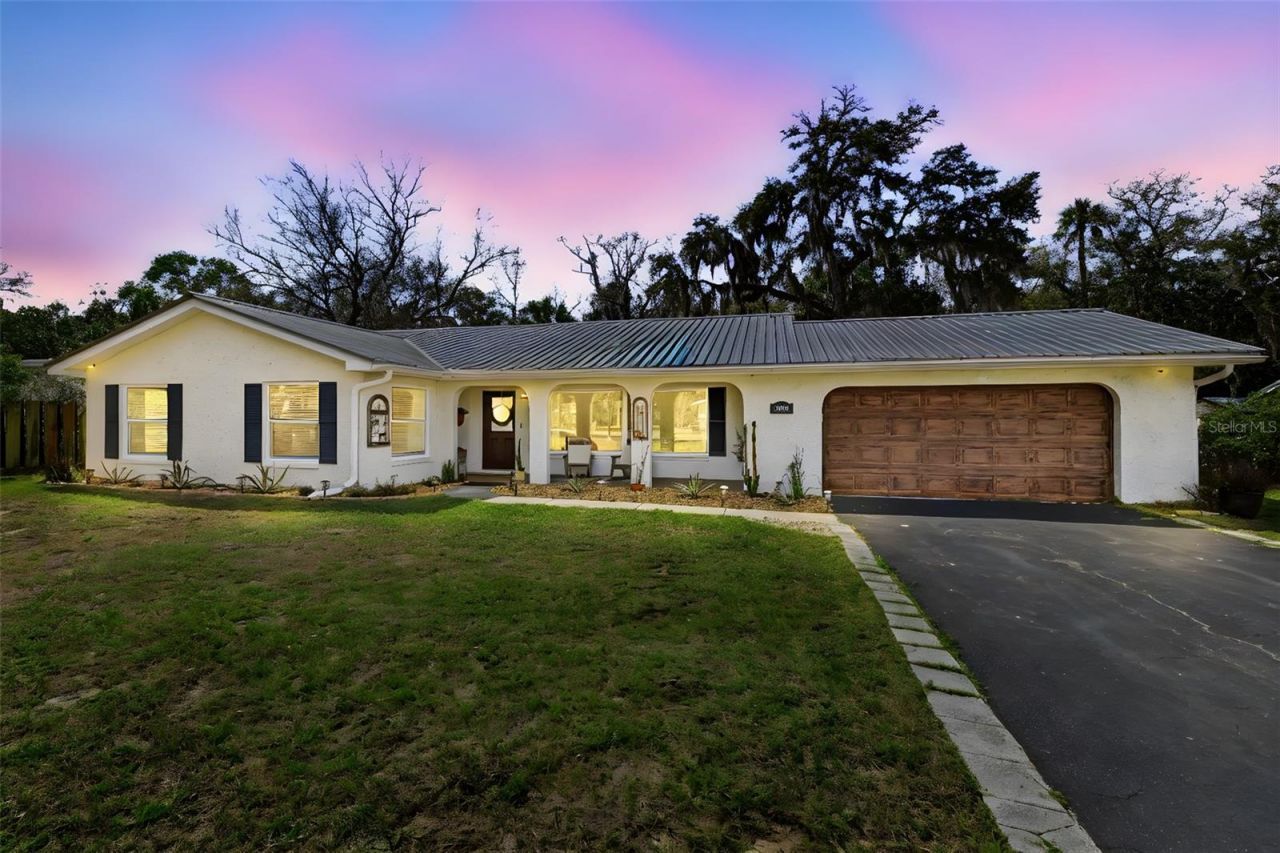
Major updates including: METAL ROOF, WINDOWS, and HVAC system installed in 2023, providing peace of mind and energy efficiency for years to come. Welcome to your own private slice of Old Florida in the heart of Crystal River! Situated on a beautiful 0.70-acre lot shaded by majestic mature oak trees, this charming 3-bedroom, 2-bath home offers the perfect combination of privacy, space, and convenience with no HOA restrictions and plenty of room for your boat, RV, trailers, or outdoor toys.Inside, you'll find a spacious and inviting floor plan filled with natural light, highlighted by a cozy fireplace perfect for relaxing or entertaining.Outside, the oversized .70-acre lot offers endless possibilities with room for a garden, pool, workshop, boat, RV, or simply enjoying the shade of the mature oak trees.Conveniently located just minutes from Three Sisters Springs, Kings Bay, boating, fishing, kayaking, scalloping, shopping, dining, and medical facilities, this home offers easy access to everything that makes Crystal River and Florida's Nature Coast so desirable.Whether you're searching for a primary residence, seasonal retreat, or investment opportunity, this property combines recent updates, an oversized homesite, and an exceptional Crystal River location.
Property Features
Property Type: Residential - Single Family
Cooling: Central Air
Garage: 2 car attached
Heating: Electric, Heat Pump
Lot Size: 0.70 Acres
Roof Type: Metal
Stories: 1.0
Taxes: $4,352
Year Built: 1974
Amenities
Built-in Features
Ceiling Fans(s)
Eat-in Kitchen
High Ceilings
Kitchen/Family Room Combo
Living Room/Dining Room Combo
Open Floorplan
Other
Primary Bedroom Main Floor
Solid Surface Counters
Split Bedroom
Thermostat
Walk-In Closet(s)
Lighting
Other
Rain Gutters
Sliding Doors
Storage
Feature Descriptions
Appliances: Dishwasher, Dryer, Microwave, Other, Range, Refrigerator, Tankless Water Heater, Washer
Days on Site: 130
Directions: Get on FL-589 N/FL-589 Toll N/Suncoast Pkwy, Take exit 68 for FL-44 toward Crystal River/Inverness, Turn left onto FL-44 W, Turn right onto US-98 N/N Suncoast Blvd/NW US-19/NE US Hwy 19, Turn left onto W State Park Dr, Turn right onto N Concord Dr, Destin
Exterior: Block, Concrete
Fireplace: Stone, Wood Burning
Fireplace Y/N: Yes
Flood Zone Code: AE
Flooring: Laminate, Tile
Foundation: Slab
Home Warranty Y/N: No
Listing Terms: Cash, Conventional, FHA, VA Loan
Lot: Conservation Area, Paved
Lot Dimensions: 0.7
Ownership: Fee Simple
Parking: Driveway
Parking Notes: Driveway
Patio/Porch: Covered, Front Porch, Porch
Pets Allowed: Yes
Pets Restrictions: Buyer to Verify.
Property Attached Y/N: No
Property Sub-Type: Single Family Residence
Security: Security System, Smoke Detector(s)
Sewer: Public Sewer
Showing Instructions: Combination Lock Box, Go Direct, Other, ShowingTime
Special Sale Provisions: None
Utilities: Cable Available, Cable Connected, Electricity Available, Electricity Connected, Sewer Available, Sewer Connected, Water Available, Water Connected
Vegetation: Oak Trees, Trees/Landscaped
Water: Public
Water Access Y/N: No
Windows: Blinds
Zoning: CLR
Room Sizes
Living Room: 27.7x13.1
Den: 11.1x13.9
Kitchen: 15.5x17.3
Dining Room: 7x15.1
Primary Bedroom: 11.8x13.9
Primary Bathroom: 8.2x5.1
Bedroom 2: 11.9x13.3
Bedroom 3: 10.1x13.3
Bathroom 2: 8.2x7
Balcony/Porch/Lanai: 19.11x11.3
Local Schools
High School: Crystal River High School
Middle School: Crystal River Middle School
Elementary School: Crystal River Primary School
Listed By / Shown By
Listed By
Agency Name: 54 REALTY LLC
Agency Contact: 813-435-5411
Shown By
Agent Name: Debi Callahan
Agent Phone: (386) 453-8814
Agency Title: Adams Cameron & Co. REALTORS

Estimate Your Payment
Estimated Payment
$ 2,186.68 per month $1,729.25 Principal & Interest $362.67 Property Tax $94.76 Homeowner's Insurance
4064 N Concord Drive | MLS# W7883741
This single family home located at 4064 N Concord Drive, Crystal River, FL 34428 is currently listed for sale with an asking price of $324,900. This property was built in 1974 and has 3 bedrooms and 2 full baths with 1704 sq. ft. N Concord Drive is located in the CARPENTERS COUNTRY SQUARE subdivision. Search CARPENTERS COUNTRY SQUARE real estate on debicallahan.adamscameron.com today.