
BEDS4
BATHS2 full
SQUARE FEET1,560
MLS#OM728557
STATUSActive
PROPERTY TYPERental - Single Family
SUBDIVISIONDERBY CREEK
Property Description
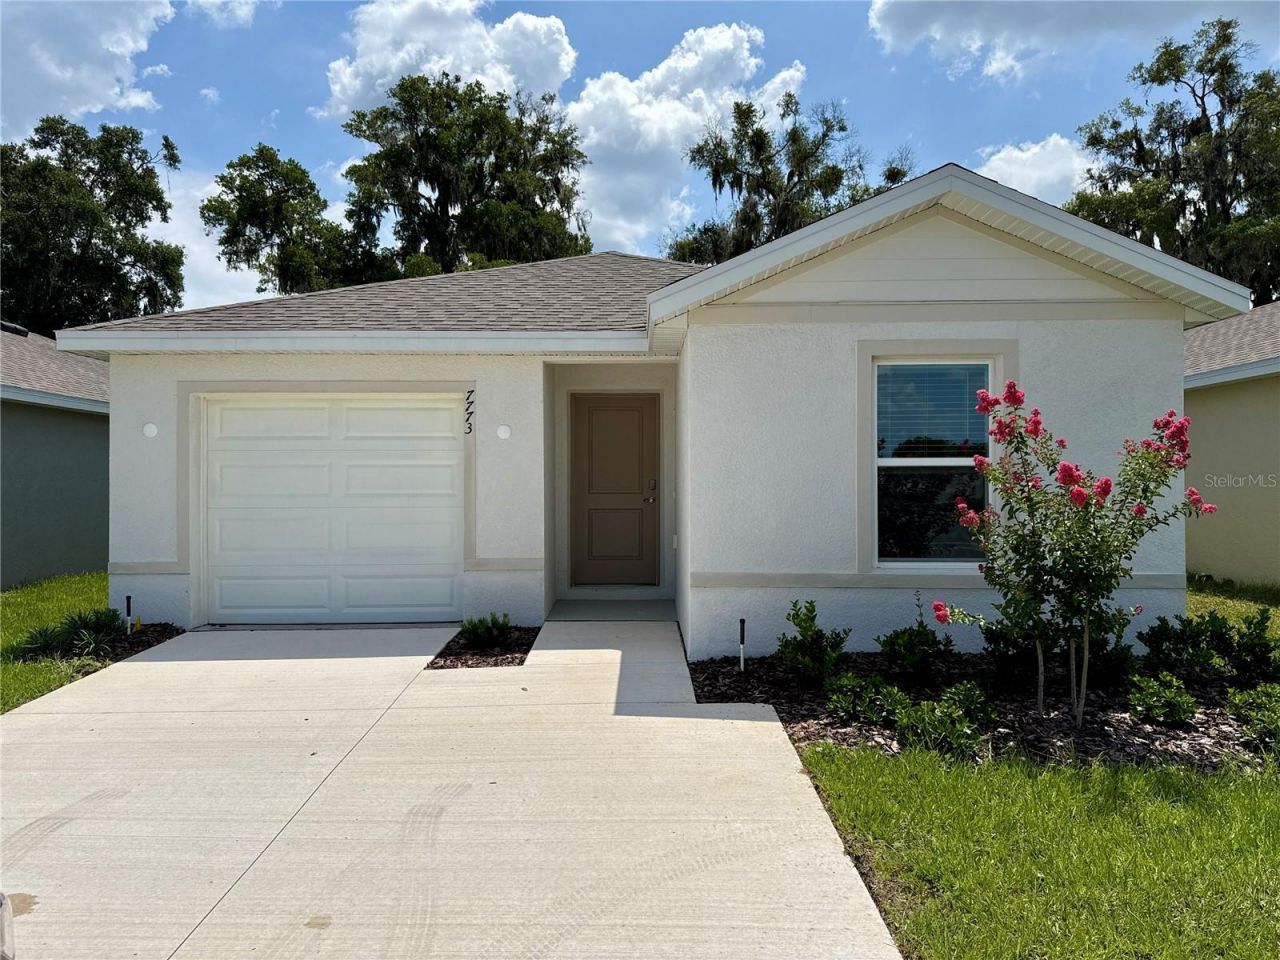
Virtually Staged. The Cameron floorplan is a beautifully designed single-story home that blends modern style with everyday functionality, featuring 4 bedrooms, 2 bathrooms, and 1,560 square feet of living space. The kitchen showcases sleek quartz countertops, a large center island, and stainless-steel appliances. With its modern finishes, thoughtful layout, and stylish touches throughout, the Cameron is the perfect place to call home. The Cameron is complete with a state-of-the-art smart home system that keeps you connected to your home at all times.
Property Features
Property Type: Rental - Single Family
Cooling: Central Air
Garage: 1 car attached
Heating: Central, Electric
Lot Size: 0.10 Acres
Year Built: 2026
Amenities
Open Floorplan
Thermostat
Walk-In Closet(s)
Feature Descriptions
Appliances: Dishwasher, Microwave, Range, Refrigerator
Directions: Heading south on I-75, take exit 350 towards Dunnellon and turn right at the intersection to merge onto SR-200. Travel on SR-200 for approx. 2.6 miles and turn left onto SW 66th Street. Travel straight for approx. 1.5 miles and turn right onto SW 49th Ave
Flood Zone Code: x
Flooring: Carpet, Luxury Vinyl, Vinyl
HOA Y/N: Yes
Home Warranty Y/N: No
Lot Dimensions: 0.1
Other Equipment: Irrigation Equipment
Pets Allowed: No
Property Attached Y/N: No
Property Sub-Type: Single Family Residence
Sewer: Public Sewer
Showing Instructions: Other, See Remarks
Utilities: Electricity Connected, Other, Water Connected
Water: Public
Water Access Y/N: No
Room Sizes
Living Room: 13x14
Kitchen: 8x11
Primary Bedroom: 13x13
Local Schools
High School: West Port High School
Middle School: Liberty Middle School
Listed By / Shown By
Listed By
Agency Name: TCT REALTY GROUP LLC
Agency Contact: 352-895-9044
Shown By
Agent Name: Debi Callahan
Agent Phone: (386) 453-8814
Agency Title: Adams Cameron & Co. REALTORS

7773 SW 46th Court | MLS# OM728557
This property located at 7773 SW 46th Court , Ocala, FL 34474 is currently listed for rent with an asking price of $2,000 / Monthly. Search Ocala real estate on debicallahan.adamscameron.com today.